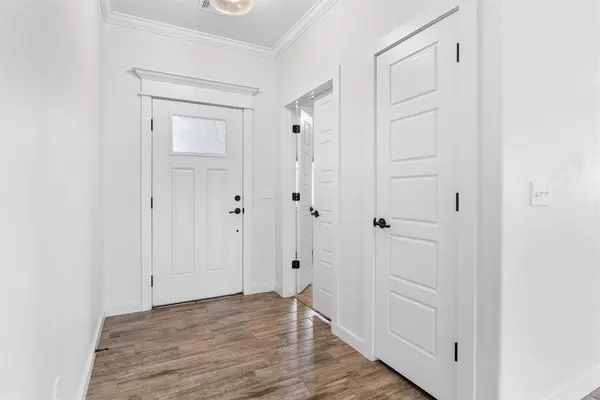


1364 Pineridge CIR Piedmont, OK 73078
4 Beds
3 Baths
2,340 SqFt
UPDATED:
Key Details
Property Type Single Family Home
Sub Type Single Family Residence
Listing Status Active
Purchase Type For Sale
Square Footage 2,340 sqft
Price per Sqft $159
MLS Listing ID OKC1239448
Style Craftsman,Modern
Bedrooms 4
Full Baths 2
Half Baths 1
Construction Status Brick & Frame
HOA Fees $350
Year Built 2021
Annual Tax Amount $4,104
Lot Size 0.278 Acres
Acres 0.278
Property Sub-Type Single Family Residence
Property Description
At the heart of the home, the beautifully appointed gourmet kitchen is sure to impress, featuring abundant workspace, stylish finishes, huge walk-in pantry and an effortless flow into the spacious living and dining areas—perfect for both sophisticated entertaining and everyday living.
Retreat to the generously sized bedrooms, each offering comfort, privacy, and versatility to accommodate family, guests, or a dedicated home office. Premium features, including a tankless water heater and a full sprinkler system, 3 car garage, enhance the home's efficiency and convenience.
Step outside to enjoy the tranquility of your private cul-de-sac yard, providing a peaceful backdrop for outdoor gatherings and everyday enjoyment. Ideally located just moments from highly regarded schools, premier shopping, dining, and the community park, this exceptional home offers the perfect balance of luxury, convenience, and lifestyle.
Experience the elegance, comfort, and quality you've been searching for—this remarkable home is ready to welcome you.
Location
State OK
County Canadian
Rooms
Dining Room 1
Interior
Interior Features Ceiling Fan(s), Combo Woodwork, Paint Woodwork
Heating Natural Gas
Cooling Electric
Flooring Carpet, Tile
Fireplaces Number 1
Fireplaces Type Insert
Fireplace Y
Appliance Dishwasher, Disposal, Microwave
Exterior
Parking Features Concrete
Garage Spaces 3.0
Garage Description Concrete
Fence Wood
Utilities Available Cable Available, Electricity Available, Natural Gas Available, Public
Roof Type Composition
Private Pool false
Building
Lot Description Cul-De-Sac
Foundation Post Tension
Builder Name STK Homes
Architectural Style Craftsman, Modern
Level or Stories Two
Structure Type Brick & Frame
Construction Status Brick & Frame
Schools
Elementary Schools Piedmont Es
Middle Schools Piedmont Ms
High Schools Piedmont Hs
School District Piedmont
Others
HOA Fee Include Common Area Maintenance
Acceptable Financing Cash, Conventional, Sell FHA or VA
Listing Terms Cash, Conventional, Sell FHA or VA