1300 Maverick PASS, Piedmont, OK 73078
See all 47 photos
1300 Maverick PASS, Piedmont, OK 73078
REQUEST A TOUR If you would like to see this home without being there in person, select the "Virtual Tour" option and your agent will contact you to discuss available opportunities.
In-PersonVirtual Tour
Listed by Jennye Wilsey • ERA Courtyard Real Estate
$ 425,000
Est. payment /mo
Save
New

1300 Maverick PASS Piedmont, OK 73078

4 Beds

2 Baths

2,166 SqFt


UPDATED:

Key Details

Property Type Single Family Home

Sub Type Single Family Residence

Listing Status Active

Purchase Type For Sale

Square Footage 2,166 sqft

Price per Sqft $196

MLS Listing ID OKC1236544

Style Farmhouse

Bedrooms 4

Full Baths 2

Construction Status Brick & Frame

HOA Fees $400

Year Built 2022

Lot Size 0.500 Acres

Acres 0.5

Property Sub-Type Single Family Residence

Property Description

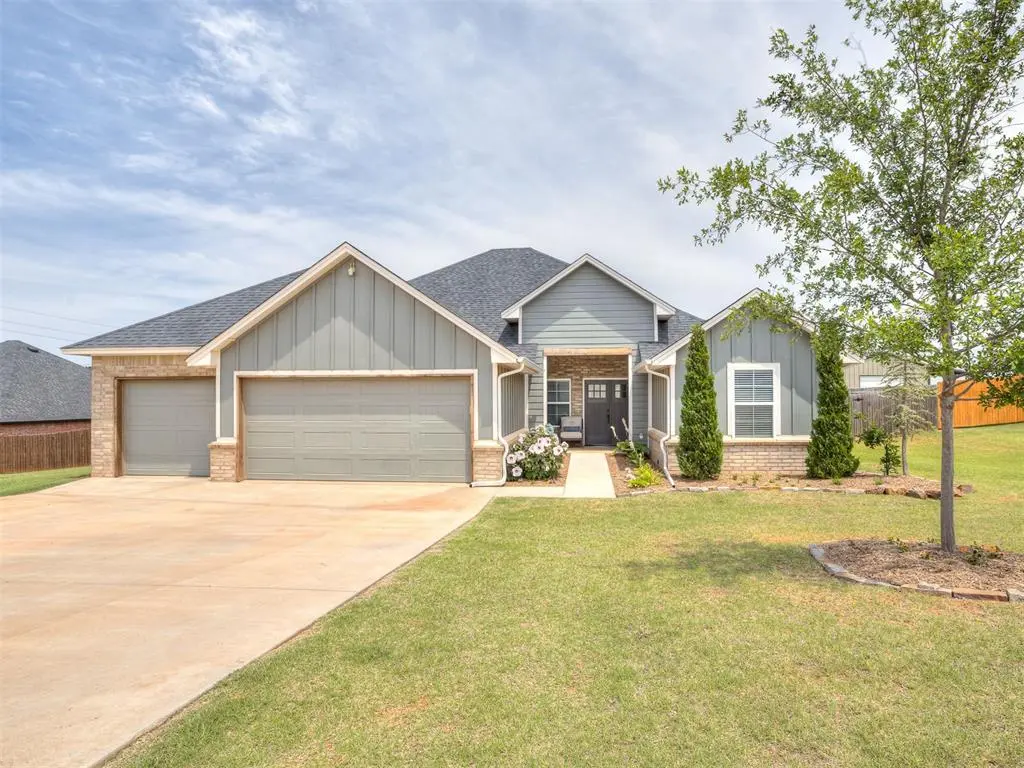
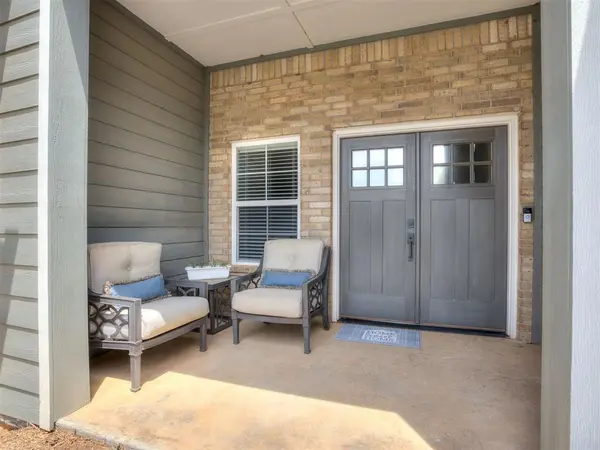
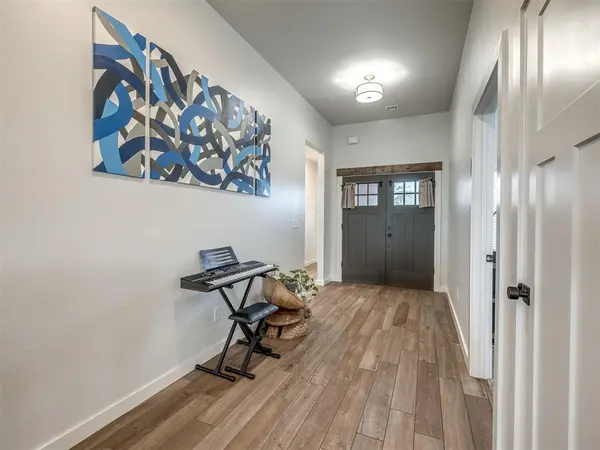
This incredible home in Shenandoah at Timber Creek was built in 2022 & is better than new! The home boasts 4 bedrooms, a half acre cul-de-sac lot, 3 car garage, & an in-ground storm shelter in the highly sought after Piedmont School District. A spacious entry showcases the neutral tones, heavy crown molding, 10' ceiling, & beautiful wood grain tile flooring that is throughout the main living & kitchen area. The open concept living room features a stunning cathedral ceiling with wood beam & a modern ceiling fan. A gas log fireplace is surrounded by a stylish floor to ceiling accent wall with floating wood mantel & already wired for a television. Stainless steel Frigidaire appliances, a 5 burner gas range & oven, walk-in pantry, quartz countertops, subway tile backsplash, & a wood vent hood are stand out features in this kitchen. A stained wood island provides breakfast bar seating for 4 & built-in trash & recycle compartments. The primary suite includes a beautiful garden tub, large walk-in shower with pebbled flooring, & a spacious closet which connects to the laundry room. 3 secondary bedrooms & a bathroom round out the remainder of the home. A secondary bedroom off the entry to the home would make the perfect home office or small playroom. A large laundry room with access to the primary closet & garage entry has a mud bench & cute decorative tile flooring. An east facing backyard allows you to experience some incredible Oklahoma sunrises from the covered back porch. The yard is fully fenced (cedar fence) & has double vehicle gates on the north & south side. Yard is fully covered by a sprinkler system as well. This neighborhood is shop approved & there is plenty of room on this half acre lot for a great shop or pool! Enjoy all this location has to offer with the proximity to schools & the Kilpatrick Turnpike while still enjoying the charm of Piedmont.

Location

State OK

County Canadian

Rooms

Dining Room 1

Interior

Interior Features Ceiling Fan(s), Laundry Room, Paint Woodwork, Window Treatments

Heating Gas

Cooling Central Elec

Flooring Combo, Carpet, Tile

Fireplaces Number 1

Fireplaces Type Gas Log

Fireplace Y

Appliance Dishwasher, Disposal, Microwave, Water Heater

Exterior

Exterior Feature Patio-Covered, Covered Porch, Rain Gutters

Parking Features Concrete

Garage Spaces 3.0

Garage Description Concrete

Fence Wood

Utilities Available Aerobic System, Electricity Available, Natural Gas Available, High Speed Internet, Public

Roof Type Composition

Private Pool false

Building

Lot Description Cul-De-Sac

Foundation Post Tension

Builder Name Urban Nest Homes, LLC

Architectural Style Farmhouse

Level or Stories One

Structure Type Brick & Frame

Construction Status Brick & Frame

Schools

Elementary Schools Stone Ridge Es

Middle Schools Piedmont Ms

High Schools Piedmont Hs

School District Piedmont

Others

HOA Fee Include Common Area Maintenance

Acceptable Financing Cash, Conventional, Sell FHA or VA

Listing Terms Cash, Conventional, Sell FHA or VA


Multiple Listing Service of Oklahoma (MLSOK)
Blake Simon

Blake Simon

Broker Associate | License ID: 157622

+1(405) 641-7226

GET MORE INFORMATION

Name
Phone
Message

Go Tour This Home

1300 Maverick PASS